
How Much Does It Cost to Build a Tiny House? A Realistic Guide
What decides the cost of building a tiny house: foundation or wheels, size, shell, services, off-grid systems, labour, permits and land. How to budget it.
Tiny houses look affordable, and in total they usually are: less floor area means less material, less labour and lower running costs. But the cost per m2 of a tiny house is often higher than that of a normal house, and many first budgets leave out the items that make a small building actually liveable. This guide explains what really drives the price, so you can plan a realistic budget and ask local builders the right questions.
We will not give you a single number. Prices differ widely between countries and regions, and they change from year to year. Any figure you see online, including on social media, is only a starting point for a conversation with a local builder.
Why a tiny house is cheap in total but expensive per m2
A tiny house still needs almost everything a large house needs: a foundation or chassis, a roof, windows, a front door, a kitchen, a bathroom, electrics, water, drainage, heating and insulation. The kitchen and bathroom are among the most expensive parts of any home, and in a 30 m2 house they are a large share of the total. Spreading those fixed costs over a small floor area pushes the price per m2 up.
That is not a reason to avoid building small. It simply means you should compare total budgets, not per-m2 figures, and focus on the decisions that move the total.
The main cost factors
1. On wheels or on a foundation
This is the first decision and it changes almost everything else. A tiny house on a trailer needs a road-legal chassis, weight control and design within transport size limits that vary by country. A tiny house on a foundation is a small building like any other: it usually needs a site, a permit and connections to services, but it can be larger and heavier and is easier to insulate well. The rules for each type differ by country and even by municipality, so check locally before you choose.
2. Size and shape
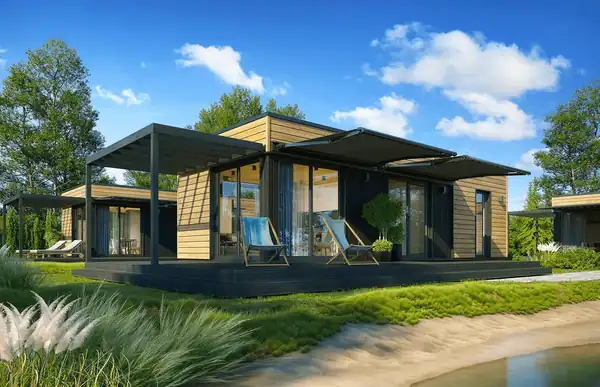
Every m2 still costs money, so size matters. A plan like this 36 m2 two-bedroom tiny house with a simple rectangular footprint is efficient to build. A simple box with one roof slope or a straightforward gable is cheaper than a design with many corners, dormers or roof valleys. Lofts can add sleeping space without enlarging the footprint, but they need safe stairs or ladders and enough headroom.
3. The shell: structure, insulation and windows
Timber frame is the most common method for tiny houses, but steel frame, SIPs (structural insulated panels), masonry and container conversions are also used. The cheapest choice is usually the one your local builders know best. Windows and doors are a surprisingly large share of the shell budget in a small house, especially if you want large glazed gables. In a cold climate, better insulation and airtightness cost more up front but make a small space much more comfortable and cheaper to heat.
4. Kitchen and bathroom
These two rooms usually decide whether your tiny house feels cheap or comfortable. Compact appliances, a shower instead of a bath, and keeping the kitchen and bathroom next to each other to share plumbing runs all help. Composting or other alternative toilets can reduce drainage work, but they are not allowed everywhere.
5. Services and off-grid systems
Connecting to mains water, sewer and electricity can cost a lot if the plot is far from existing networks. Going off-grid replaces those connection costs with equipment: solar panels and batteries, a water tank or well, filtration, a septic system or other wastewater treatment, and a heating source. Off-grid systems are not automatically cheaper; compare both routes with local quotes.
6. Labour: DIY, partly DIY or a builder
Labour is a big part of any construction budget. Building yourself can save a lot, but it takes much more time than most people expect, and some work, such as electrics, gas and structural elements, often legally requires a qualified professional. A common middle path is to hire a builder for the shell and do interior finishes yourself.
7. Land, permits and fees
If you do not already own a plot, land can easily cost more than the house itself. Permits, surveys, engineering, inspections and insurance also apply to tiny houses on foundations in most places. Some areas restrict minimum house size or do not allow permanent living in small dwellings at all. Check the planning rules before you buy land or materials.
8. Finishes and furniture
Built-in furniture, storage stairs and fold-away tables make a tiny house work, but custom joinery is labour-intensive. Simple, standard finishes keep the budget under control; you can upgrade later.
Hidden costs people forget
- Site preparation: clearing, levelling, access for delivery trucks and a driveway.
- Foundation work on difficult ground, even for a small building.
- Utility connection fees, which can be high where networks are far away.
- Tools and equipment if you build yourself.
- A contingency reserve for surprises. Many professionals advise setting aside a percentage of the budget, larger for difficult sites.
- Transport and crane costs for prefabricated or trailer-based homes.
How to build a reliable budget
- Choose a plan first. A defined design is what builders and suppliers can price. A dimensioned PDF plan set is enough for a first estimate.
- Decide wheels or foundation, and confirm the local rules for that type.
- Write a short specification: construction method, insulation level, window type, heating, and whether you want mains services or off-grid systems.
- Get several local quotes and compare them line by line, including what each one excludes.
- Add land, permits, connections and contingency on top of the build cost.
Choosing a plan that keeps costs down
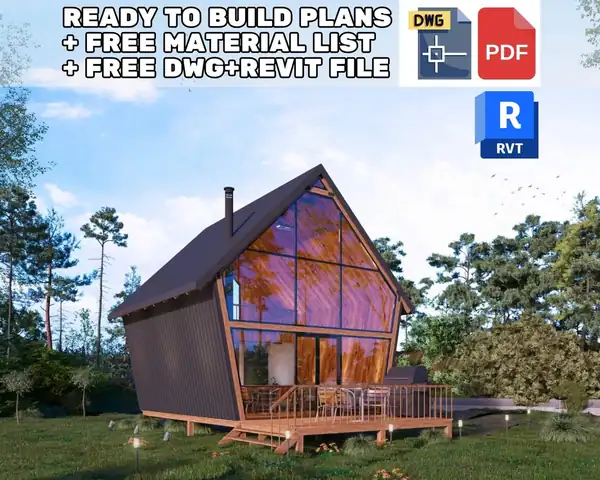
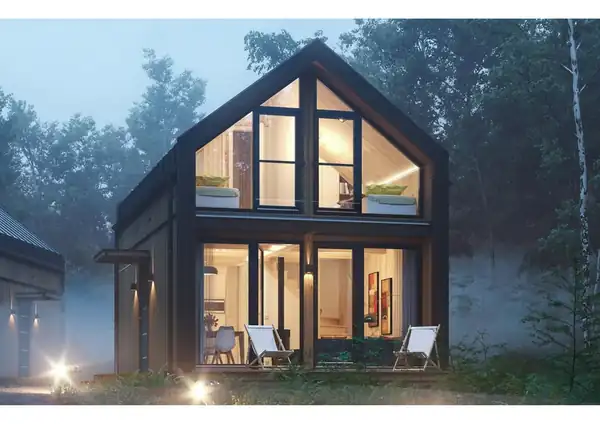
Look for a simple footprint, a compact wet area, standard window sizes and a roof that is easy to build. An A-frame tiny house plan with PDF and DWG files uses repeated identical frames, which suits self-builders, although the sloping walls reduce usable floor area. If you need more bedrooms in a small footprint, a three-bedroom tiny house plan of around 61 m2 shows how a family layout can fit into a compact home.
Keep in mind that most ready-made plans, including ours, are concept and design drawings: a local professional will still need to adapt them to your site, climate and building rules. Our guide to A-frame and tiny cabin plans covers lofts, foundations and insulation in more detail, and you can browse all tiny house and cabin plans to compare sizes side by side.
Ready to compare tiny house plans? Every plan page lists exactly which files are included and shows the price before you buy.
Browse cabin plans All plansFrequently asked questions
Is a tiny house cheaper than a normal house?
In total, usually yes, because there is less to build. Per m2 it is often more expensive, because the kitchen, bathroom and services are fixed costs spread over a small area. Land and connections can also take a large share of the budget.
Is it cheaper to build a tiny house on wheels or on a foundation?
It depends on your country and site. Wheels avoid some foundation and land costs but need a road-legal chassis and strict weight and size limits. A foundation needs a site, permit and connections but allows a larger, better-insulated home. Compare local quotes for both.
Can I build a tiny house myself to save money?
Many people build the whole house or part of it themselves. It saves labour cost but takes time and skill, and some work, such as electrics and gas, often must be done or signed off by a qualified professional.
Can I get a builder quote from a PDF tiny house plan?
Yes. A dimensioned PDF plan with floor plans, elevations and sections is enough for a first estimate. A firm price usually also needs the structural design, a specification and details of your site.
Related categories
Plans related to this guide
More guides
Small House Plans Under 100 m2: Layout Tips That Work
How to make a small house under 100 m2 feel spacious: open-plan zoning, circulation, storage, ceiling height, light, lofts and furniture planning.
A-Frame and Tiny Cabin Plans: A Practical Guide
What to know before building an A-frame or tiny cabin: how the shape works, usable floor area, lofts, foundations, insulation, off-grid options and rules.
Can I Use an Online House Plan for a Building Permit?
What it takes to turn a ready-made house plan into permit drawings: why rules differ by country, what local architects and engineers add, and how to prepare.