Villa Plan · Modern
$79.70-30%
6 Bedroom Luxury House Plans PDF
$55.79Sale ends Oct 31 ·
- 428 m24,607 sq ft
- 6Bedrooms
- 4Bathrooms
- 2Floors
- 1:1 CAD in cm (DWG/DXF)
- Metric + imperial
- Instant download
Price in USD; the final price in your currency is shown at checkout.
What you get
- This is a modern villa plan with 6 bedrooms and 4 bathrooms.
- Total floor area is 428 m2 (4,607 sq ft) over 2 floors.
- The design includes a garage.
- Files included: PDF, DWG, DXF. Delivered as an instant digital download after purchase; nothing is shipped.
- Includes real-size (1:1) CAD drawings in centimetres (DWG/DXF); PDF sheets show metric and imperial dimensions.
- Plan ID: 4589739839.
Full plan description
This is a PDF Plan available for Instant Download. ⬇️
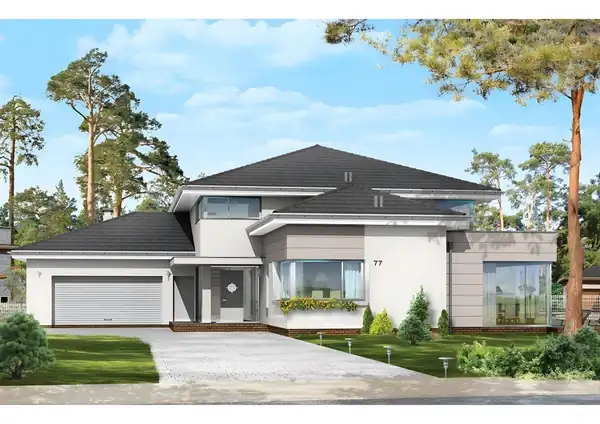
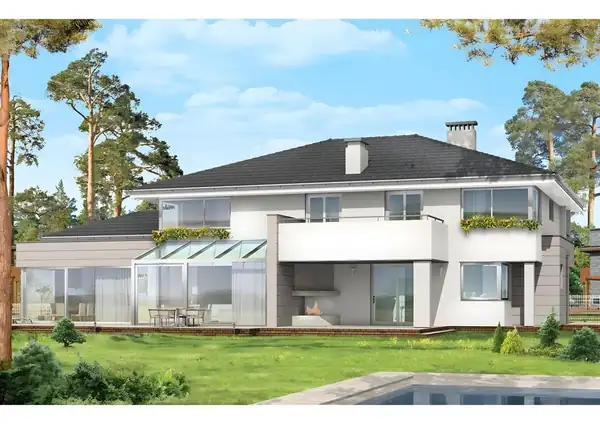
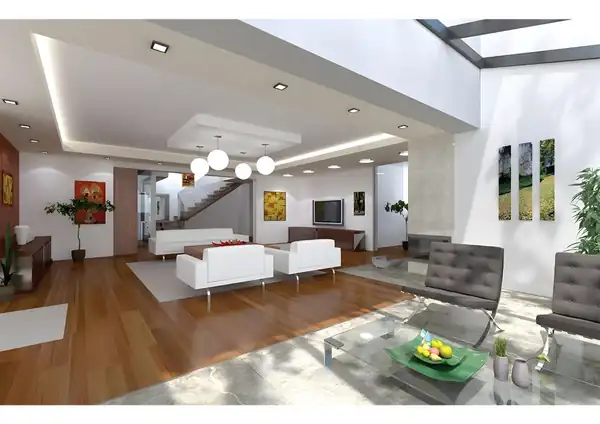
6 BEDROOM LUXURY HOUSE PLAN – a modern 2-story villa with 4 bathrooms, a 2-car garage, a library, a recreation room and an orangery. 🏡
📐 KEY FACTS
- Living area: approx. 428 m2 / 4,610 sq ft (excluding garage and low attic spaces)
- Including the 36.45 m2 garage: approx. 465 m2 / 5,003 sq ft
- Building footprint: 23.12 m x 24.20 m
- Minimum plot size: 30.12 m x 32.20 m
- 2 floors, hip roof, terraces and porch
🏠 GROUND FLOOR
- Parent's bedroom 20.68 m2 with two wardrobes (3.04 m2 each) and bathroom 8.20 m2
- Guest room 15.61 m2 with bathroom 2.83 m2
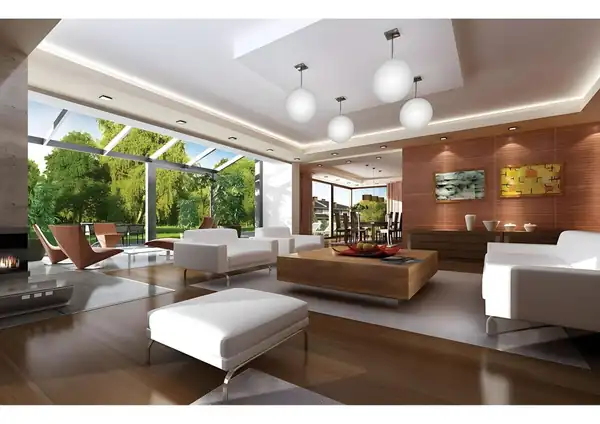
- Living room + dining area 57.26 m2 with fireplace
- Kitchen 23.36 m2, pantry 4.43 m2, dressing 6.33 m2, dining room 28.21 m2
- Recreation room 19.80 m2, orangery 17.37 m2
- Hall 24.90 m2, vestibule 5.59 m2
- Utility room 7.56 m2, boiler / laundry room 11.65 m2
- 2-car garage 36.45 m2
🏠 FIRST FLOOR
- 4 bedrooms: 19.60 m2, 25.76 m2, 21.38 m2, 24.32 m2
- 2 bathrooms: 5.71 m2 and 7.01 m2, wardrobe 3.72 m2
- Library 19.11 m2
- Hall / entresol 27.63 m2
- Attic spaces (low height, 1.80 m)
📁 WHAT YOU RECEIVE (PDF, English)
- Detailed plan
- Material list
- Project file
⚠️ Please check your local building regulations before construction. Plans are digital files only – nothing is shipped.
Specifications
| Plan ID | 4589739839 |
|---|---|
| Category | Villa Plans |
| Total area | 428 m2 / 4,607 sq ft |
| Bedrooms | 6 |
| Bathrooms | 4 |
| Floors | 2 |
| Garage | Yes |
| Style | Modern |
| File formats | PDF, DWG, DXF |
| Scale & units | 1:1 CAD in cm (DWG/DXF) · metric + imperial |
| Delivery | Instant digital download |
You may also like
More villa plans
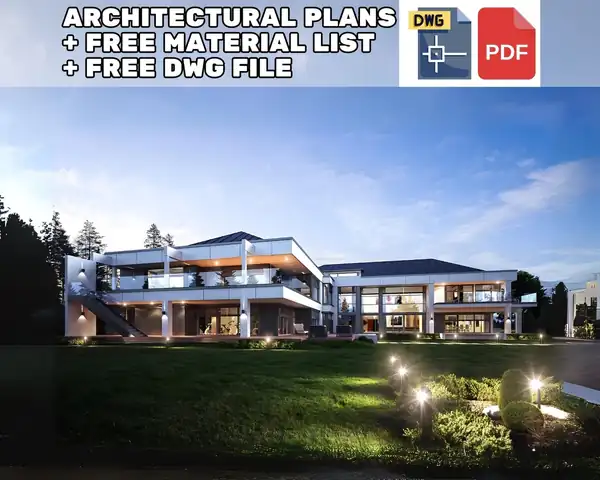
6 Bedroom 968 m2 Modern House Architectural Floor Plans 35m x 36m
- 968 m2
- 6 bed
- 6 bath
$56.58$80.83-30%View