
How Much Does It Cost to Build a 3 Bedroom House? The Cost Factors
What decides the cost of building a 3 bedroom house: size, shape, site, foundations, region, labour, finishes and fees, and how to get a reliable estimate.
"How much will it cost to build?" is the first question almost everyone asks, and it is the one no honest plan seller can answer with a single number. Construction prices vary enormously between countries, between regions of the same country and even between two plots on the same street. They also change over time as material and labour markets move. What we can do is explain what drives the cost, so you can make good decisions early and get a reliable estimate from local builders.
Why there is no universal price per m2
You will often see building costs quoted as a price per m2 or per square foot. Those figures can be a useful local rule of thumb, but they hide huge differences: the quality of finishes, the difficulty of the site, the local cost of labour and what is or is not included in the number. A figure from another country or another year is not a basis for your budget. Treat any per-m2 figure as a starting conversation with a local builder, not as a quote.
The main cost factors
1. Floor area
Size is the biggest single driver. A three-bedroom house can be compact or generous; plans in our catalogue range from around 140 m2 to well over 300 m2. More area means more foundations, walls, roof, flooring and finishes. If budget is tight, trimming area is usually more effective than cutting quality.
2. Shape and complexity
Two houses with the same floor area can cost quite differently. A simple rectangular footprint with a straightforward roof uses materials efficiently and is quicker to build. Every extra corner, roof valley, cantilever or change of level adds labour and detailing. Large openings and long spans may need heavier structural elements.
3. Number of storeys
A two-storey house has a smaller footprint, so less foundation and roof per m2 of floor area, but it needs stairs, more scaffolding and a stronger structure. A single-storey house is simpler to build and more accessible, but uses more land and roof. Neither is automatically cheaper; it depends on the site and the local construction method.
4. The site and the ground
Ground conditions can change a budget more than any other factor. A soil investigation tells your engineer what kind of foundation is needed. Soft or variable ground, a high water table, rock, or a steep slope can all mean deeper or more complex foundations, retaining walls and drainage. Access matters too: a site that trucks and cranes cannot reach easily costs more to build on.
5. Region and labour market
Labour is a large part of construction cost, and wages, availability of skilled trades and local demand differ widely. Climate also plays a role: cold regions need more insulation and frost-protected foundations, earthquake zones need specific structural measures, and hurricane or high-wind areas have their own requirements.
6. Construction method and materials
Masonry, reinforced concrete frame, timber frame and steel frame are all used for houses. Which is most economical depends on what local builders are experienced with and what materials are readily available. Choosing a method your local market knows well usually saves money.
7. Finishes and fittings
Kitchens, bathrooms, flooring, windows and doors vary from basic to luxury, and this is where budgets often drift. A clear specification, agreed early, keeps quotes comparable and avoids surprises.
8. Services and energy systems
Heating, cooling, hot water, ventilation, solar panels and electrical installations all affect both the build cost and the running cost. Better insulation and efficient systems can cost more up front but reduce bills over the life of the house.
9. Site works and connections
Driveways, landscaping, fences, retaining walls and connections to water, sewer, electricity and gas are often left out of early estimates. If your plot is not connected to services, the connection cost can be significant.
10. Professional fees, permits and taxes
Architects, engineers, surveyors, permit fees, inspections, insurance and taxes are real costs. They vary by country, but they should always appear in your budget.
Hidden costs to plan for
- A contingency reserve for the unexpected. Many professionals advise setting aside a percentage of the build budget, with a larger reserve for renovations or difficult sites.
- Temporary costs such as rent or storage while you build.
- Price changes between quote and construction, especially on long projects.
- Furniture, appliances and window coverings, which are rarely in the construction contract.
How to get a reliable estimate
- Choose a plan early. A defined design is what builders price. Even a PDF plan set is enough for a first budget estimate.
- Write a basic specification. List the construction method, insulation, window type and finish level you have in mind.
- Get the site investigated. A survey and soil report remove the biggest unknowns.
- Ask several local builders. Compare quotes line by line and check what each one includes and excludes.
- Ask a local quantity surveyor or cost consultant if your project is large or complex.
Design choices that keep costs under control
- Keep the footprint simple and the roof straightforward.
- Stack bathrooms and kitchens close together to shorten plumbing runs.
- Use standard window and door sizes.
- Avoid oversized circulation space; corridors cost as much per m2 as bedrooms.
- Put money into the building envelope (insulation, windows, airtightness) first; finishes can be upgraded later.
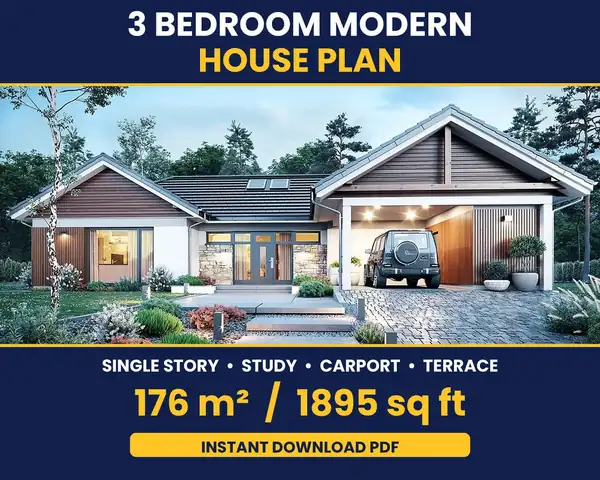
A compact single-storey layout like this 176 m2 three-bedroom home with study and carport or a 138 m2 three-bedroom plan with DWG and DXF files shows how a three-bedroom programme can be organised efficiently. Browse all house plans and use the filters to compare areas side by side.
Using a ready-made plan to save time
A ready-made plan does not remove local design and engineering work, but it gives you and your builder a complete design to price from day one. If you choose a plan with CAD files, your local architect can adapt it rather than start from a blank sheet. Read can I use an online house plan for a building permit to understand what a local professional will typically need to do.
Comparing 3 bedroom plans? Every plan page lists exactly which files are included and shows the price before you buy.
Browse house plans All plansFrequently asked questions
Why won't you give a price per m2?
Because any figure would be misleading. Costs depend on your country, region, site, construction method, finishes and the date you build. A local builder quoting from a defined plan is the only reliable source.
Is a single-storey or two-storey house cheaper to build?
It depends. Two storeys reduce foundation and roof area per m2 but add stairs and structure. Single storey is simpler to build but needs more land and roof. Ask local builders to price both options if your plot allows.
Can I get a builder quote from a PDF plan?
Yes. A dimensioned PDF plan set is enough for builders to prepare an estimate. A firm price usually also needs the structural design and a specification.
What is most often missing from early budgets?
Site works, utility connections, professional fees, permits, contingency and furnishings are commonly underestimated or forgotten.
Related categories
Plans related to this guide
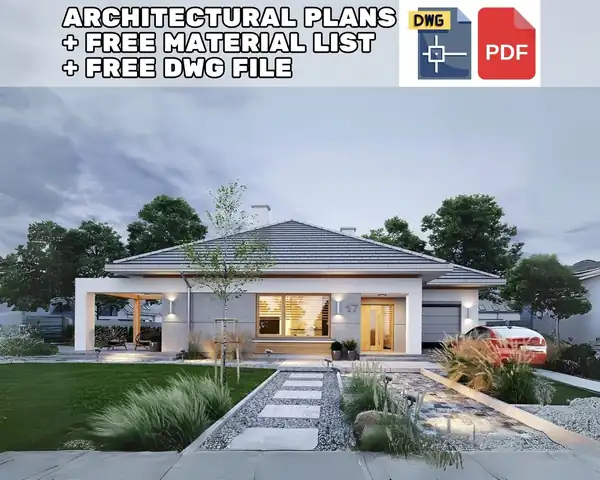
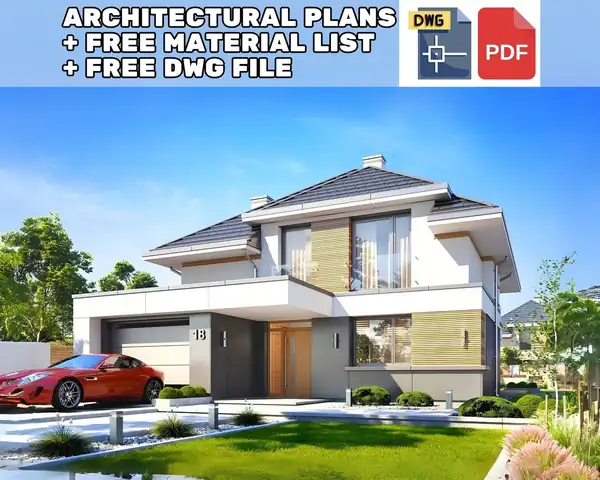
3 Bedroom 138 m2 Detailed Modern House Architectural Floor Plans 11m x 13m
- 138 m2
- 3 bed
- 2 bath
More guides
How to Choose a House Plan for Your Plot
A step-by-step checklist for matching a house plan to your land: setbacks, coverage limits, plot width, slope, orientation, access and budget.
What's Included in a House Plan Set: PDF vs DWG vs DXF
What drawings a house plan set contains, what each sheet is for, and the practical differences between PDF, DWG and DXF files when you buy a plan online.
Small House Plans Under 100 m2: Layout Tips That Work
How to make a small house under 100 m2 feel spacious: open-plan zoning, circulation, storage, ceiling height, light, lofts and furniture planning.