House Plan · Modern
$77.42-30%
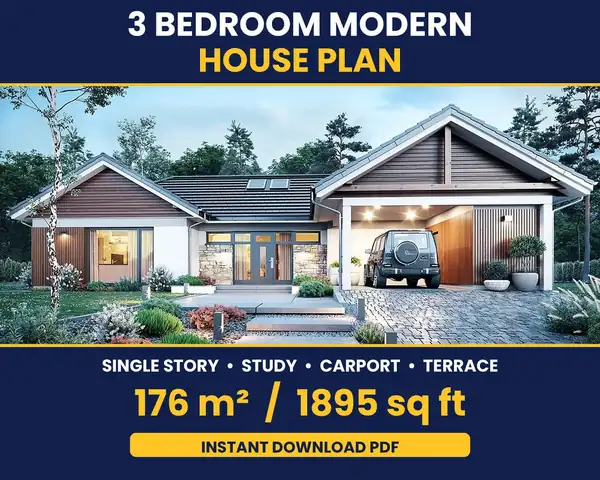
3 Bedroom Modern House Plan 176 m2 / 1895 sq ft
$54.19Sale ends Oct 31 ·
- 176 m21,894 sq ft
- 3Bedrooms
- 2Bathrooms
- 1Floor
- 1:1 CAD in cm (DWG/DXF)
- Metric + imperial
- Instant download
Price in USD; the final price in your currency is shown at checkout.
What you get
- This is a modern house plan with 3 bedrooms and 2 bathrooms.
- Total floor area is 176 m2 (1,894 sq ft) over 1 floor.
- The design includes a garage.
- Files included: PDF, DWG, DXF. Delivered as an instant digital download after purchase; nothing is shipped.
- Includes real-size (1:1) CAD drawings in centimetres (DWG/DXF); PDF sheets show metric and imperial dimensions.
- Plan ID: 4593605111.
Full plan description
🏡 3 BEDROOM MODERN SINGLE STORY HOUSE PLAN – 176 m2 / 1895 sq ft (PDF)
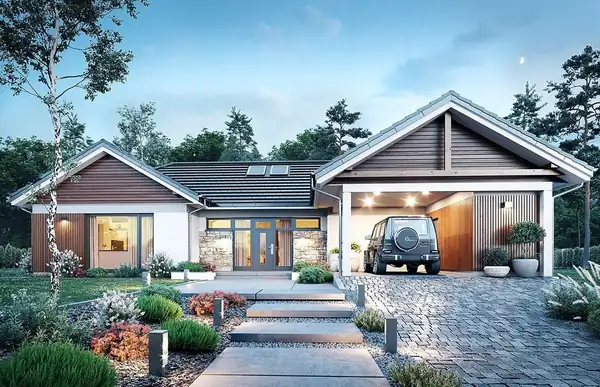
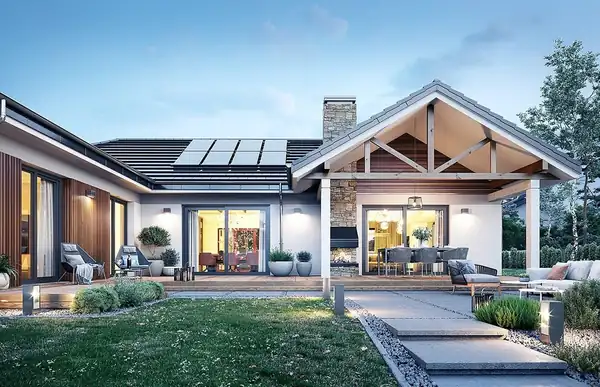
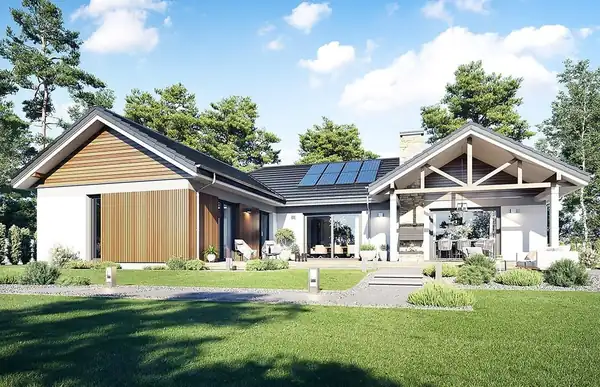
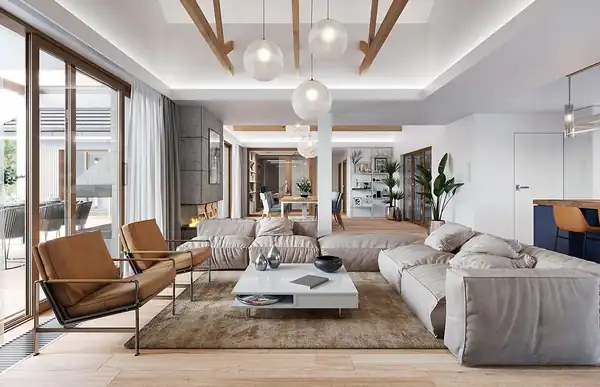
Build a comfortable, modern one-level family home with this architectural house plan. 3 bedrooms, a study, a 62 m2 open living and dining area with fireplace, a spacious kitchen, a carport and a covered terrace – all on a single story with no basement. Instant PDF download, ready to share with your architect or contractor. 📐🏡
📐 FEATURES
- Area: 176 m2 (1895 sq ft) usable floor area
- Size: 18.68 m x 22.57 m (61.3 ft x 74.0 ft)
- 1 Open living & dining room 62 m2 (668 sq ft) with fireplace 🔥
- 1 Kitchen 22.4 m2 (241 sq ft) 🍽️
- 3 Bedrooms 🛏️ (master bedroom with ensuite bathroom and walk-in wardrobe)
- 1 Study / home office 🏢
- 2 Bathrooms 🛁 + 1 Toilet 🚽
- 1 Pantry, 1 cloakroom, 1 utility room 🗄️
- 1 Carport 🚗 23.8 m2 (256 sq ft) with storage room
- 1 Covered terrace 🌳
- 1 Story, no basement, gable roof with 30–35° pitch
📦 WHAT IS INCLUDED IN THIS DIGITAL DOWNLOAD
- 1 PDF file in English 📄
- Exterior and interior visualizations 🖼️
- Floor plan with room areas
- Detailed architectural drawings: floor plan with dimensions, structural layout, building sections, elevations and roof details 📐
⚠️ PLEASE NOTE
- You can share this project with the architect or contractor who will build it.
- This is a digital download. No physical product is shipped. 📲 Your files are available instantly after payment.
- Dimensions are given in metric units (m / m2) with sq ft conversions. Please have the plan checked by a local architect or engineer to adapt it to your plot and local building regulations.
⚖️ COPYRIGHT NOTICE
- This plan is licensed for the construction of one building. Resale, sharing or redistribution of the files is not permitted.
Specifications
| Plan ID | 4593605111 |
|---|---|
| Category | House Plans |
| Total area | 176 m2 / 1,894 sq ft |
| Bedrooms | 3 |
| Bathrooms | 2 |
| Floors | 1 |
| Garage | Yes |
| Style | Modern |
| File formats | PDF, DWG, DXF |
| Scale & units | 1:1 CAD in cm (DWG/DXF) · metric + imperial |
| Delivery | Instant digital download |