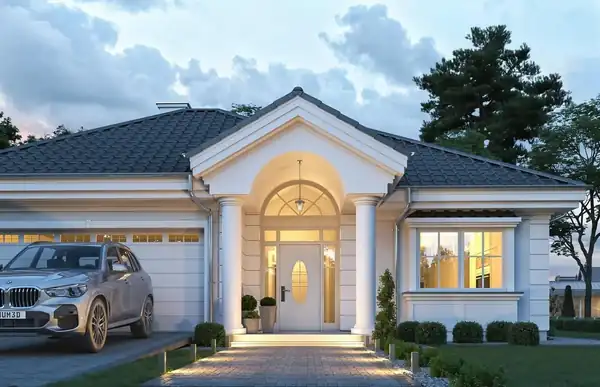
House Plan · Classic
$79.19-30%
3 Bedroom Classic House Plan 143 m2
$55.43Sale ends Oct 31 ·
- 143 m21,539 sq ft
- 3Bedrooms
- 2Bathrooms
- 1Floor
- Dimensioned PDF set
- Metric + imperial
- Instant download
Price in USD; the final price in your currency is shown at checkout.
What you get
- This is a classic house plan with 3 bedrooms and 2 bathrooms.
- Total floor area is 143 m2 (1,539 sq ft) over 1 floor.
- The design includes a garage.
- Files included: PDF. Delivered as an instant digital download after purchase; nothing is shipped.
- This is a PDF plan set; no CAD (DWG/DXF) files are included.
- Plan ID: 4592335581.
Full plan description
This is a PDF house plan available for instant download. ⬇️
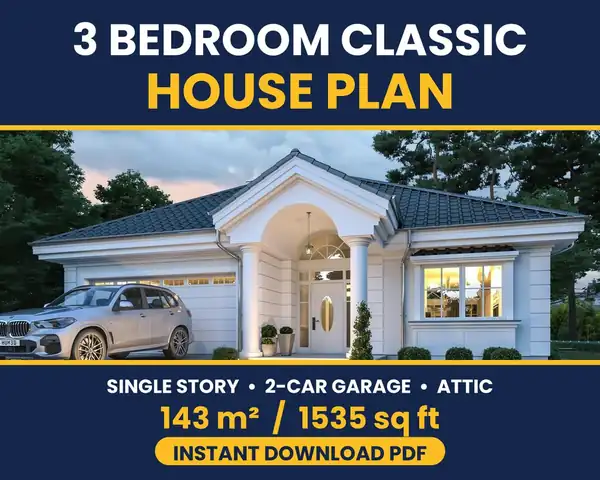
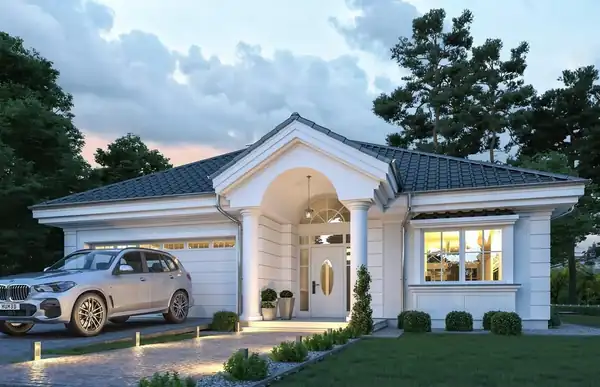
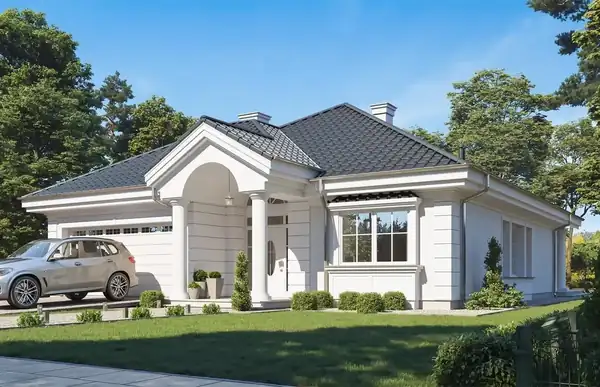
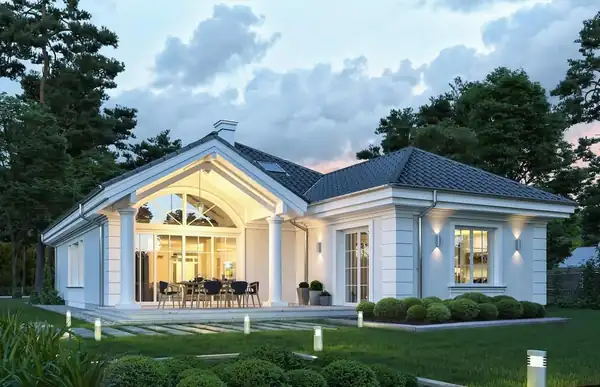
Elegant classic single-story family house plan with a 2-car garage, an open-plan living room, dining area and kitchen with central fireplace, a covered terrace and a usable attic. 143 m2 (1535 sq ft) of living space on one level designed for comfortable family life. 🏡
Detailed architectural drawings are included, so you can review the layout, share it with your architect or contractor and plan your new build with confidence. 📐
FEATURES
- Size: 13.55 m x 21.09 m (44.5 ft x 69.2 ft)
- Area: 143 m2 (1535 sq ft)
- 1 Living room / Dining area / Kitchen with pantry 🏠🍽️
- 3 Bedrooms (1 with walk-in wardrobe) 🛏️🛏️🛏️
- 2 Bathrooms 🛁
- 1 Boiler room, 1 Cloakroom 🗄️
- 2-car Garage 33 m2 (356 sq ft) 🚗
- 1 Covered terrace and entrance portico 🌳
- 1 Attic floor 43 m2 (460 sq ft) with void above the living room
THE FILE INCLUDES
- Floor plan
- Attic floor plan
- Site plan
- Elevations (facades)
- Exterior and interior visualizations 🏡🖼️
- Project description 📝
PLEASE NOTE
- You can share this project with the contractor who will implement it.
- This is a digital download (PDF). No physical item is shipped. 📲
Copyright Notice
The designs and diagrams contained in this PDF are copyrighted. Copyright in Turkey is protected under the Law on Intellectual and Artistic Works No: 5846. ©️
Specifications
| Plan ID | 4592335581 |
|---|---|
| Category | House Plans |
| Total area | 143 m2 / 1,539 sq ft |
| Bedrooms | 3 |
| Bathrooms | 2 |
| Floors | 1 |
| Garage | Yes |
| Style | Classic |
| File formats | |
| Includes | PDF plan set |
| Delivery | Instant digital download |